

9231 Dentons Tavern WAY
Mechanicsville, VA 23116
- 3 Beds
- 3 Baths Full Baths: 2 Half Baths: 1
- 2,464 SqFt
- 0.25 Lot Size
- 2020 Year Built
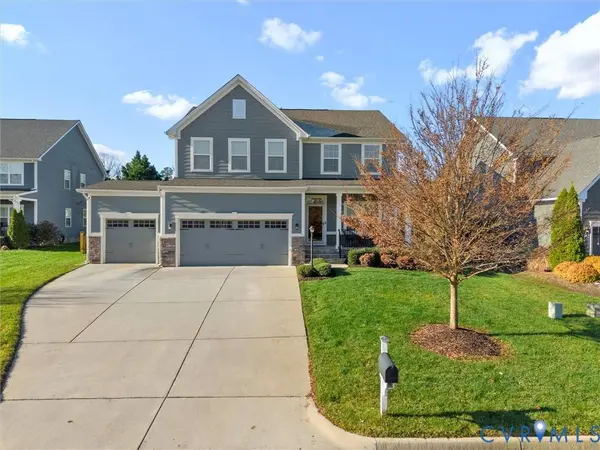
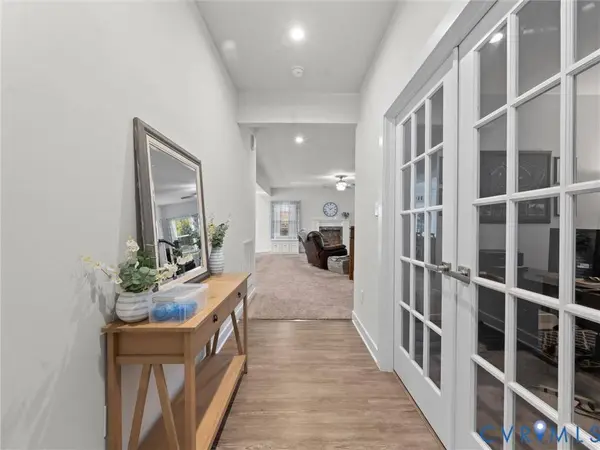
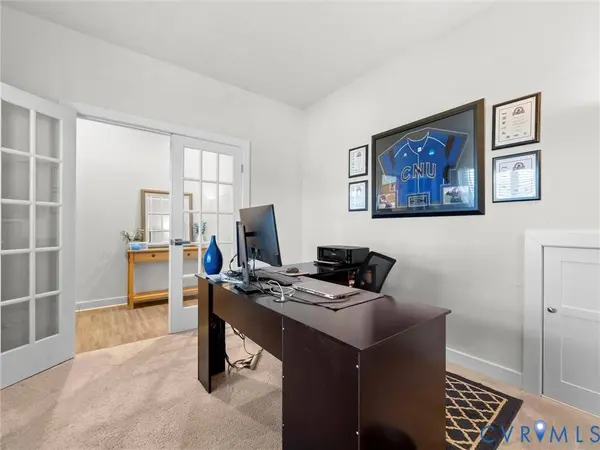
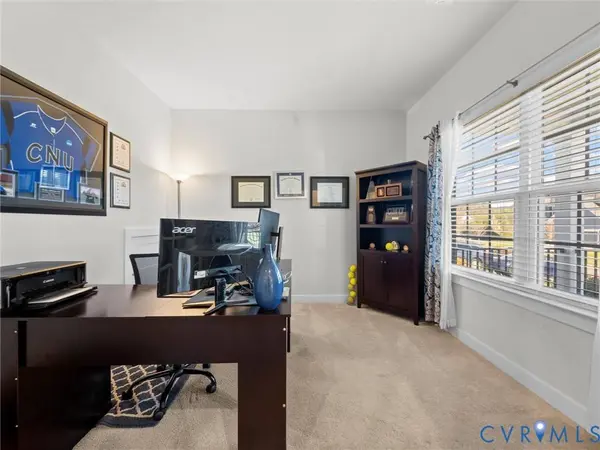
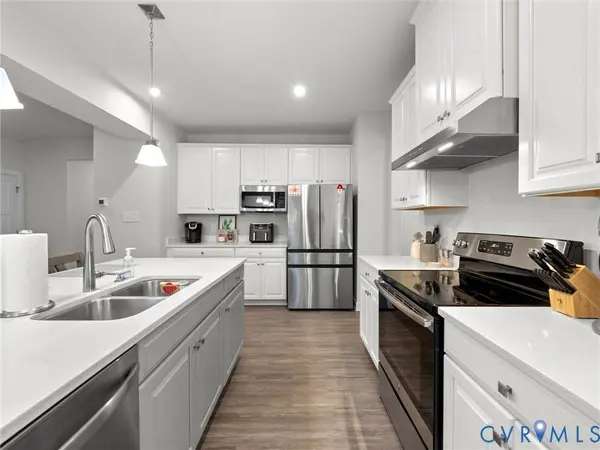
The main level features an open and inviting layout ideal for everyday living and entertaining. The bright kitchen flows seamlessly into the living area, creating the perfect gathering space for family and guests. A dedicated first-floor office provides excellent flexibility and can easily be used as a flex space to fit your needs—whether as a home office, playroom, hobby space, or guest area.
Upstairs, you'll find generously sized bedrooms along with a versatile loft area that offers endless possibilities. The loft can serve as a possible 4th bedroom, second living area, media room, or flex space, providing adaptable living options for a variety of lifestyles. The spacious primary suite offers a comfortable retreat designed for relaxation.
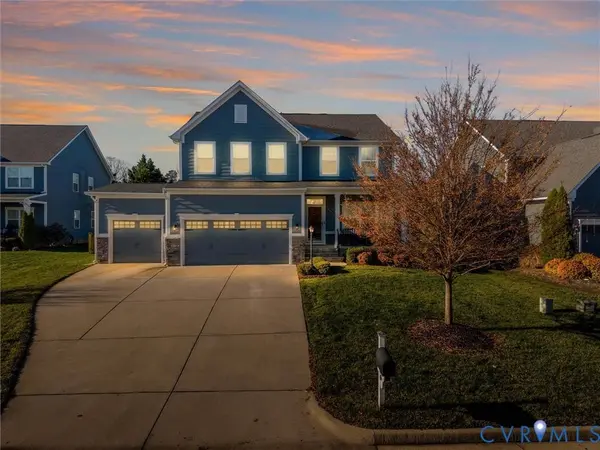
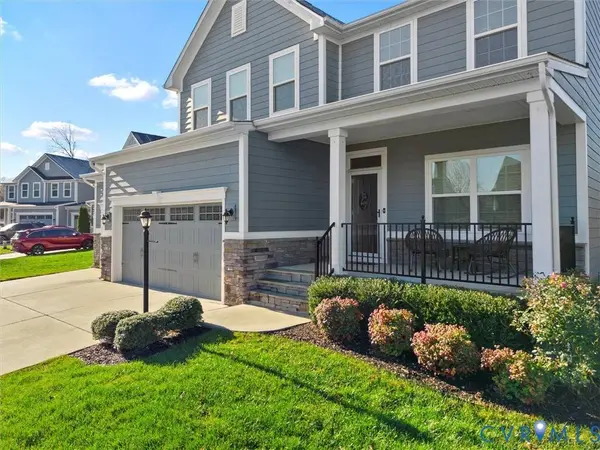
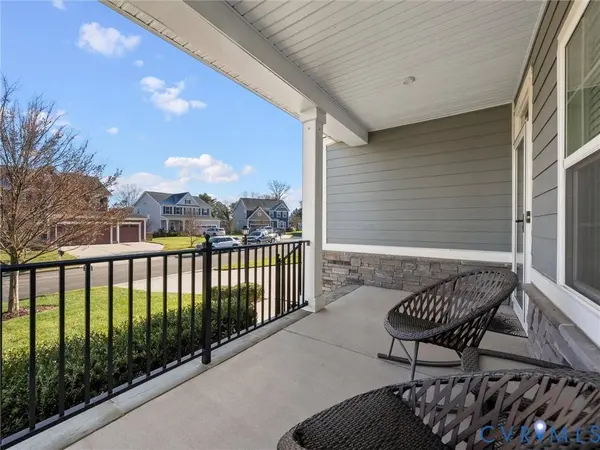
Situated on a desirable lot, this home offers ample outdoor space for entertaining, play, or simply enjoying the peaceful neighborhood setting. The covered rear deck is definitely an appreciated upgrade. Residents enjoy wonderful community amenities including a pool, clubhouse, and recreational areas.
Conveniently located near shopping, dining, and top-rated schools, this home offers the perfect combination of neighborhood charm and modern convenience. Don't miss the opportunity to make this exceptional property your next home!
GALLERY
PROPERTY DETAIL
Key Details
Sold Price $600,0000.8%
Property Type Single Family Home
Sub Type Single Family Residence
Listing Status Sold
Purchase Type For Sale
Square Footage 2, 464 sqft
Price per Sqft $243
Subdivision Giles Farm
MLS Listing ID 2610992
Sold Date 05/29/26
Style Two Story
Bedrooms 3
Full Baths 2
Half Baths 1
Construction Status Actual
HOA Fees $103/mo
HOA Y/N Yes
Abv Grd Liv Area 2,464
Year Built 2020
Annual Tax Amount $4,443
Tax Year 2025
Lot Size 0.252 Acres
Acres 0.252
Property Sub-Type Single Family Residence
Location
State VA
County Hanover
Community Giles Farm
Area 36 - Hanover
Rooms
Basement Crawl Space
Building
Story 2
Sewer Public Sewer
Water Public
Architectural Style Two Story
Level or Stories Two
Structure Type Drywall,Frame,HardiPlank Type,Stone
New Construction No
Construction Status Actual
Interior
Interior Features Breakfast Area, Dining Area, Double Vanity, Eat-in Kitchen, French Door(s)/Atrium Door(s), Granite Counters, High Ceilings, Kitchen Island, Loft
Heating Forced Air, Natural Gas
Cooling Central Air, Electric
Flooring Laminate, Partially Carpeted
Appliance Tankless Water Heater
Laundry Dryer Hookup
Exterior
Exterior Feature Deck, Lighting, Porch, Paved Driveway
Parking Features Attached
Garage Spaces 3.0
Fence Back Yard, Fenced
Pool Community, Pool
Community Features Home Owners Association
Roof Type Shingle
Porch Deck, Porch
Garage Yes
Schools
Elementary Schools Cool Spring
Middle Schools Chickahominy
High Schools Atlee
Others
HOA Fee Include Clubhouse,Common Areas,Pool(s)
Tax ID 7796-76-3017
Ownership Individuals
Financing Conventional
SIMILAR HOMES FOR SALE
Check for similar Single Family Homes at price around $600,000 in Mechanicsville,VA

Pending
$499,915
6581 Rural Point RD, Hanover, VA 23116
Listed by Real Broker LLC5 Beds 4 Baths 2,627 SqFt
Active
$419,000
10110 Holly RD, Hanover, VA 23116
Listed by Real Broker LLC3 Beds 2 Baths 2,076 SqFt
Pending
$525,000
8500 Chippingford LN, Mechanicsville, VA 23116
Listed by Real Broker LLC3 Beds 2 Baths 2,039 SqFt
CONTACT
